Get $1,925 Cash Back
34 DENSGROVE DRIVE, St. Catharines (Vine/Linwell) — listed at $769,900. Earn buyer cashback at closing. No catches, just more money in your pocket.
Welcome to this spacious 3+3 bedroom, 3 full bathroom detached bungalow situated on a quiet street in the desirable North End of St. Catharines. This move-in-ready home offers an impressive amount of living space and a versatile layout ideal for families and multigenerational living.The bright main floor features three comfortable bedrooms, a beautifully finished full bathroom, luxury laminate flooring and plenty of natural light. The spacious living room features a large picture window, pot lighting and smart switches. The kitchen offers white cabinetry, generous counter and storage space, a gas stove, Bosch dishwasher, stainless steel appliances and a large sink, with an adjoining dining area.The fully finished lower level offers excellent in-law or multigenerational potential with a separate entrance, second kitchen, family room, three additional bedrooms and two beautifully renovated full bathrooms. Good-sized windows, pot lights, luxury vinyl flooring and plenty of storage create a bright and comfortable space. Enjoy a fully fenced backyard with green space, patio and gazebo. An attached garage with large rear doors provides convenient backyard access, while the spacious driveway offers parking for up to six vehicles.Additional features include a concrete driveway completed in Spring 2025, owned water heater (2025), owned furnace and roof (2020).Enjoy the convenience of this established North End neighbourhood, with schools, parks and everyday essentials close by. Grantham Plaza is just minutes away, offering convenient access to shopping, groceries, restaurants, banking and other amenities, while nearby highway access makes getting around the Niagara Region easy. Come see everything this home has to offer and make it yours-an opportunity like this is not to be missed! (id:60164)
| Room | Level | Dimensions |
|---|---|---|
| Living room | Main level | 5.08 x 3.48 meters |
| Exercise room | Basement | 2.74 x 3.89 meters |
| Bathroom | Basement | 1.73 x 1.7 meters |
| Kitchen | Main level | 2.72 x 6.07 meters |
| Primary Bedroom | Main level | 3.02 x 3.45 meters |
| Bedroom 2 | Main level | 3 x 2.85 meters |
| Bedroom 3 | Main level | 3.07 x 2.69 meters |
| Bathroom | Main level | 2.11 x 1.96 meters |
| Kitchen | Basement | 6.17 x 4.47 meters |
| Bedroom 4 | Basement | 3.73 x 2.62 meters |
| Bedroom 5 | Basement | 2.82 x 3.61 meters |
| Bathroom | Basement | 2.49 x 1.5 meters |
Does it have a basement, and is it finished?+
Yes — Finished, N/A. A finished basement adds meaningful living space beyond the listed square footage.
Is 34 DENSGROVE DRIVE a good fit for a growing family?+
With 6 bedrooms and 3 bathrooms, there's room for kids plus a guest room or home office.
What are the ongoing costs beyond the mortgage?+
Budget for annual property taxes of $4,224.21, heating is forced air, natural gas. Always verify the latest figures with your agent before making an offer — these change yearly.
How is the home heated? Is it efficient?+
Heating is forced air, natural gas. Gas heating is generally the most cost-efficient option in Ontario winters.
Is there air conditioning?+
Yes — central air conditioning cooling is in place.
What's the parking situation?+
This property includes 7 spaces — Attached Garage, Garage.
Ask About This Property
Nearby Places
Searching nearby places…
Similar listings
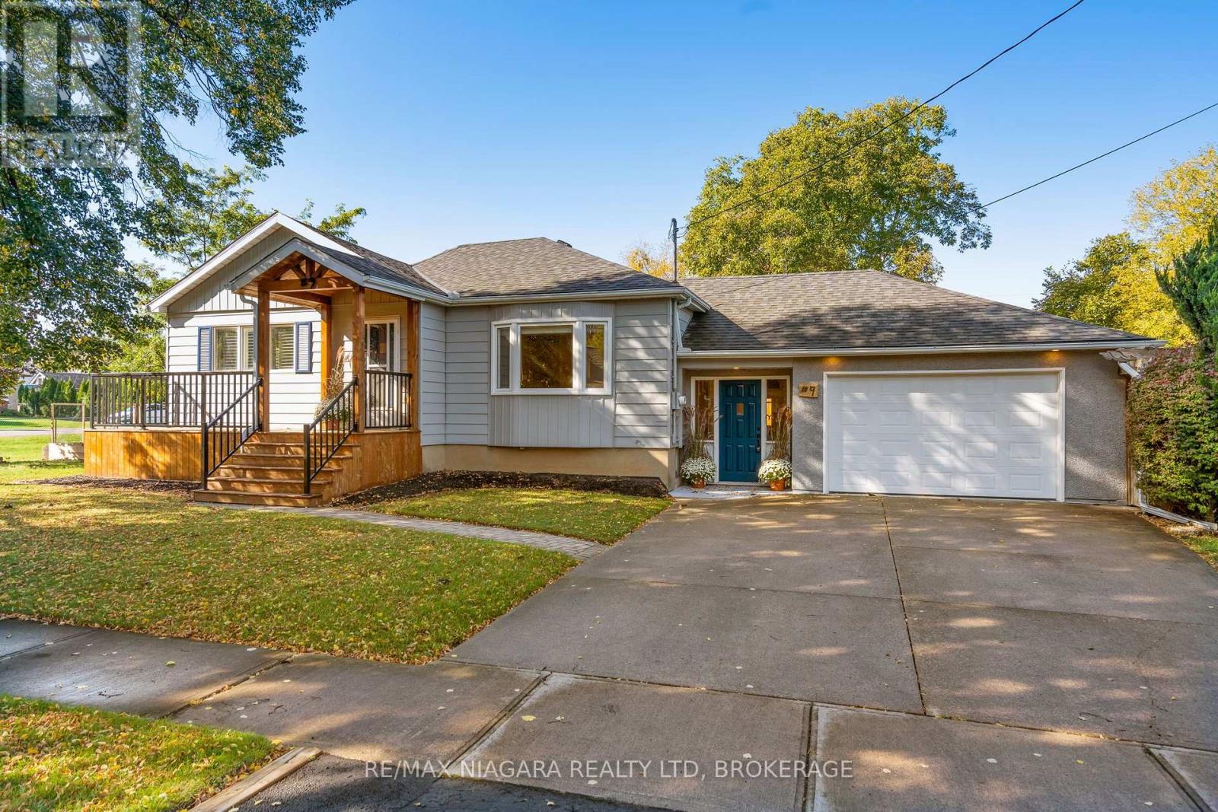
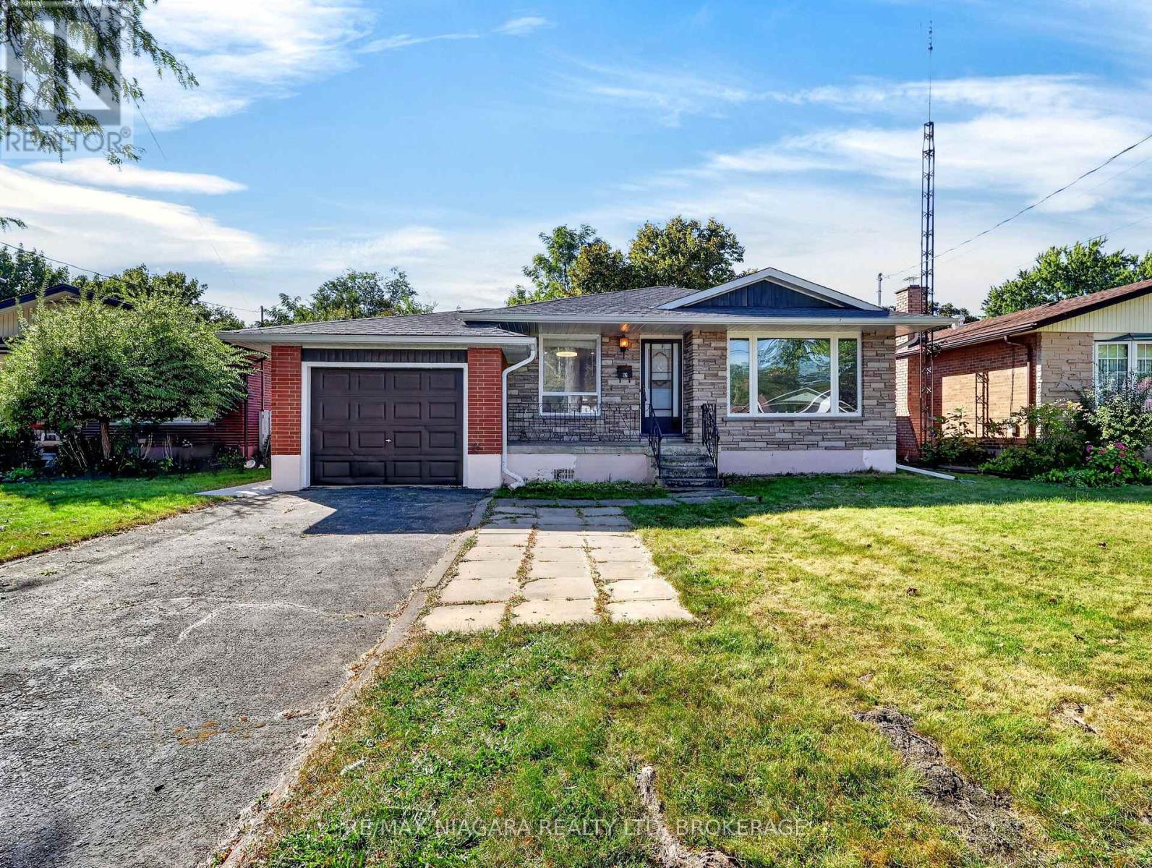
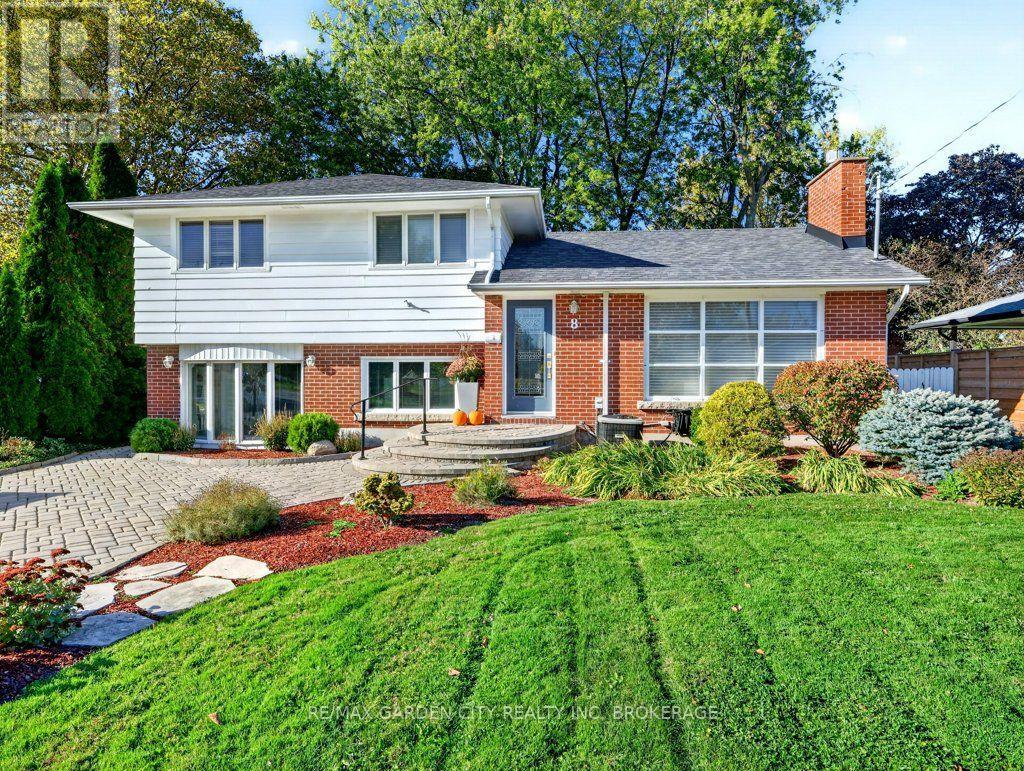
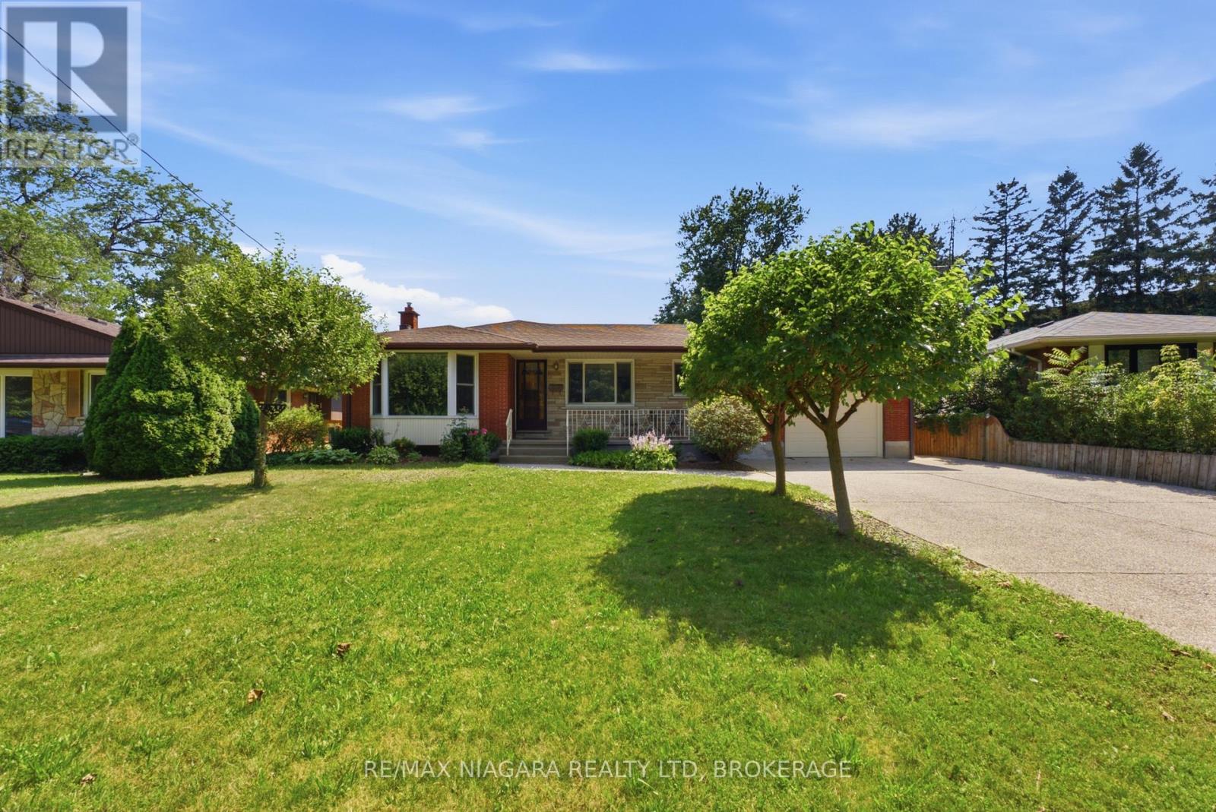
 For Sale30 days29
 For Sale31 days41
 For Sale17 days24
 For Sale3 days35

The listing data above is provided under copyright by the Canadian Real Estate Association. While the information is considered reliable, its accuracy is not guaranteed by the Canadian Real Estate Association or getsetsold.ca. Neither getsetsold.ca nor its affiliates make any representations or warranties, express or implied, regarding the accuracy or completeness of the information presented here.